COUNTRYSIDE HAVEN
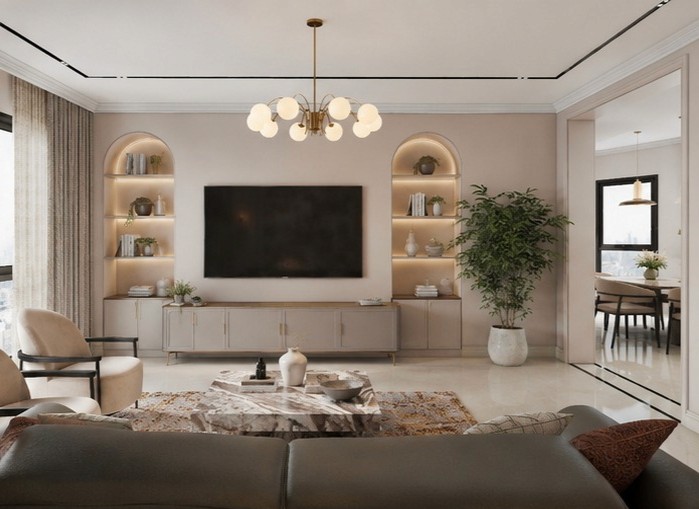
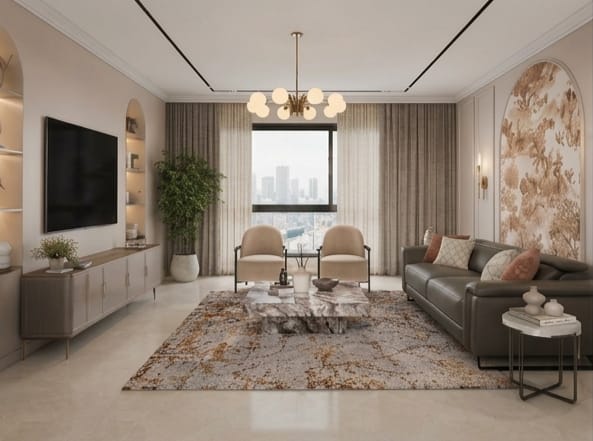
The design embraces a contemporary classic style, featuring a refined neutral palette complemented by warm textures, sophisticated wall paneling, and carefully selected lighting. A feature wall with an arched mural creates a striking focal point behind the sofa, while the marble coffee table, plush area rug, and elegant seating arrangement establish a luxurious yet comfortable atmosphere. Large windows dressed with full-height curtains maximize natural light, enhancing the openness of the space and creating a bright, welcoming interior.
COUNTRYSIDE HAVEN
The design embraces a contemporary classic style, featuring a refined neutral palette complemented by warm textures, sophisticated wall paneling, and carefully selected lighting. A feature wall with an arched mural creates a striking focal point behind the sofa, while the marble coffee table, plush area rug, and elegant seating arrangement establish a luxurious yet comfortable atmosphere. Large windows dressed with full-height curtains maximize natural light, enhancing the openness of the space and creating a bright, welcoming interior.
CLIENT GOAL :
The client approached us with a floor plan that did not fully maximize the available living space or create a seamless connection between the home's social areas. Their goal was to achieve a more functional, spacious, and elegant living environment while maintaining comfort and a timeless aesthetic.
The client approached us with a floor plan that did not fully maximize the available living space or create a seamless connection between the home's social areas. Their goal was to achieve a more functional, spacious, and elegant living environment while maintaining comfort and a timeless aesthetic.


Area:
140 m²
Timeline:
3 Months
Services:
Interior Design, Space Planning, Furniture Design
Our Solution
Our design solution focused on reimagining the Interiors of the home. By carefully planning the furniture layout, circulation paths, and visual connections to the kitchen,dining,bedrooms and adjacent spaces, we transformed the home into a balanced and inviting environment that feels significantly larger and more cohesive than the original proposal.
Our design solution focused on reimagining the Interiors of the home. By carefully planning the furniture layout, circulation paths, and visual connections to the kitchen,dining,bedrooms and adjacent spaces, we transformed the home into a balanced and inviting environment that feels significantly larger and more cohesive than the original proposal.


LIFE IN DESIGN
All Copyrights Reserved 2026
LIFE IN DESIGN
All Copyrights Reserved 2026
LIFE IN DESIGN
All Copyrights Reserved 2026